
Open-Plan Living vs. Defined Rooms: Weighing the Structural and Lifestyle Trade-Offs

Key Takeaways
- Open-plan layouts improve perceived space and social flow but can amplify noise and reduce privacy.
- Defined rooms offer better acoustic control and energy efficiency in larger homes.
- Structural walls may be load-bearing - always consult a structural engineer before removal.
- Your household's daily habits matter more than design trends when choosing a layout.
- Resale appeal varies by market; both layouts attract buyers depending on the neighborhood demographic.
- Hybrid layouts - such as partial walls or sliding partitions - can capture benefits of both approaches.
Option A
Open-Plan Living
The connected, light-filled layout for modern living.
Best for: Households that prioritize social flow, natural light, and a sense of spaciousness.
Option B
Defined Rooms
The structured, private layout for focused function.
Best for: Households that need acoustic separation, designated work spaces, or multi-generational living.
If you regularly entertain and want a social, light-filled home
Open-Plan Living
Removing barriers between kitchen, dining, and living areas creates natural gathering space and improves sightlines, making hosting significantly easier.
If you work from home or have school-age children who need quiet
Defined Rooms
Enclosed rooms contain noise effectively, allowing focused work or study without interference from household activity.
If you live in an older, larger home and want manageable heating bills
Defined Rooms
Heating or cooling individual rooms on demand is generally more efficient than conditioning a large open volume throughout the day.
If you have young children and want to maintain supervision while cooking
Open-Plan Living
An open layout allows a parent in the kitchen to maintain clear sightlines to a play area without moving between rooms.
If you want flexibility as your household's needs change over time
Open-Plan Living
Open layouts are more adaptable to zoning changes using furniture, rugs, and movable partitions as family dynamics evolve.
What the Layout Decision Actually Involves
Choosing between open-plan living and defined rooms isn't purely aesthetic. It's a structural, acoustic, and lifestyle decision that affects how comfortable your home feels day to day - and how costly it is to change later.
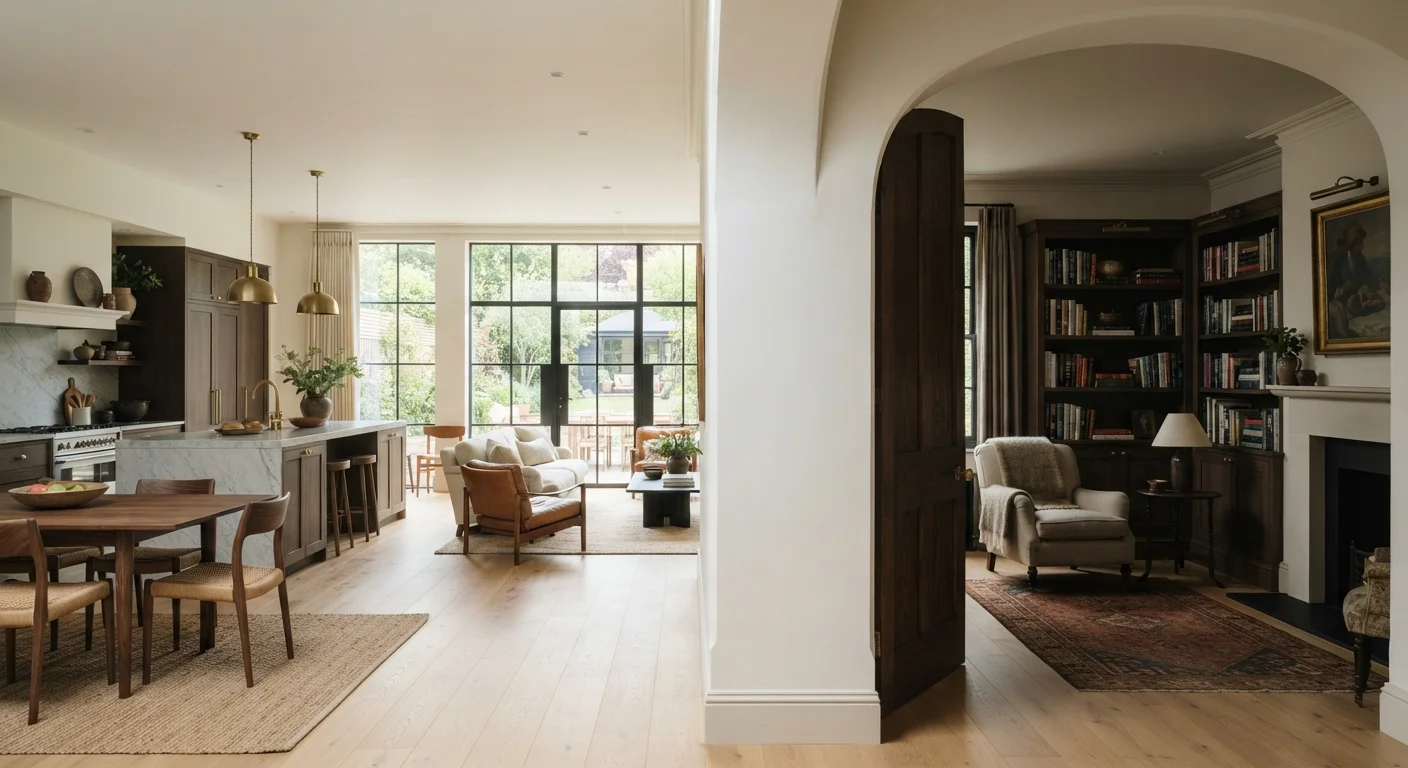
Open-plan layouts typically remove internal walls to merge kitchen, dining, and living areas into a single continuous space. Defined rooms keep those functions separated by full-height walls, each space with its own door. Between these two poles sit hybrid approaches: partial walls, glazed partitions, double doors, or built-in storage units that divide space without fully enclosing it.
If you're considering a kitchen renovation as part of this decision, the layout question becomes especially significant. See our kitchen renovation decision framework for how layout choices ripple into cabinetry, ventilation, and workflow planning.
| Criterion | Open-Plan Living | Defined Rooms |
|---|---|---|
| Perceived space | Larger, more connected feel | Contained, purpose-defined feel |
| Natural light | Spreads freely across zones | Limited to each room's windows |
| Acoustic control | Poor - noise travels easily | Good - doors contain sound |
| Privacy | Low - shared sightlines | High - enclosed spaces |
| Energy efficiency | Less efficient in large homes | More efficient with zoned heating |
| Structural cost to change | High - wall removal required | Moderate - walls added or altered |
| Suitability for WFH | Challenging without partitions | Well-suited with a spare room |
| Resale appeal | Broad but shifting appeal | Growing appeal in some markets |
Structural Considerations: What You Can and Can't Change
The most important thing to understand before any layout change is that not all walls are equal. Load-bearing walls carry the structural weight of your home - removing one without proper support can cause serious damage. Non-load-bearing partition walls, by contrast, are candidates for removal with far fewer complications.
Identifying which is which requires a professional assessment. A structural engineer or licensed contractor can examine your floor plan, inspect ceiling joists, and determine what's safe. In most US jurisdictions, removing a load-bearing wall requires a permit and inspection. Never skip this step - the cost of unpermitted structural work can exceed the renovation itself when it surfaces during a home sale.
If you're also exploring vertical space to add rooms without altering the footprint, our guide on loft conversions covers the structural and regulatory factors involved there as well.
Permits and Professional Sign-Off
In most US states, removing or altering a load-bearing wall requires a building permit and a final inspection. Work done without permits can create complications when refinancing or selling your home. Always verify your local jurisdiction's requirements before starting structural work, and keep documentation of all approved changes.
Acoustics, Privacy, and Energy: The Daily Trade-Offs
Open-plan homes are noticeably louder. Sound travels freely across hard surfaces - tile, hardwood, and high ceilings are common in open layouts and reflect rather than absorb noise. A dishwasher running, a TV on in the living area, or a video call in the kitchen all compete in the same acoustic space. Rugs, soft furnishings, and acoustic panels can reduce this, but they don't replicate the sound isolation a closed door provides.
Privacy is the other daily reality. Open-plan layouts suit households where members share rhythms - couples or families who spend evenings together. They suit less well when people have conflicting schedules, different sensory tolerances, or need dedicated focus time.
Energy efficiency depends heavily on your home's size and HVAC system. Defined rooms allow you to heat or cool only the spaces in use, which can reduce energy consumption in larger homes. Open-plan spaces, however, may benefit from more consistent air circulation and are often easier to manage in smaller footprints where zoning isn't practical.
63%
Buyers preferring open-plan layouts
According to the National Association of Realtors' Profile of Home Buyers and Sellers, open layouts remain among the most commonly cited desired features, though the margin has narrowed in recent years.
30%
Potential energy savings from room zoning
The US Department of Energy notes that heating and cooling unoccupied rooms accounts for significant waste; zoning systems in divided layouts can reduce this load meaningfully depending on home size and climate.
Flooring choices interact closely with this decision too. See our comparison of hardwood vs. engineered wood flooring to understand how your surface choice affects acoustics and maintenance in open or divided spaces.
Resale Appeal and Long-Term Value
Open-plan layouts have been widely popular in the US housing market for the past two decades, and many buyers still list them as desirable. However, market preference is shifting. Post-pandemic demand for dedicated home offices and quieter work-from-home environments has renewed interest in defined rooms among certain buyer demographics.
Neither layout reliably commands a premium in all markets. Value depends on your neighborhood's buyer profile, the age and style of your home, and how well the layout serves the square footage. A poorly executed open-plan renovation in a century-old bungalow can feel awkward rather than modern. Conversely, a defined-room layout in a newer home may feel dated to buyers expecting an open flow.
If you're making this decision partly as a financial one, treat it as a lifestyle investment first. The structural cost of converting back later - reinstating walls, adding soundproofing, rerouting utilities - is rarely recovered in resale alone. For broader guidance on evaluating long-term commitments, the principles in budgeting basics apply equally to home improvement decisions.